







Bee Jeweled Coop (Run Left) | Chicken Coop Building Plans | 6-12 Chickens
Build a beautiful, practical home for your backyard flock with the Bee Jeweled Coop building plans.
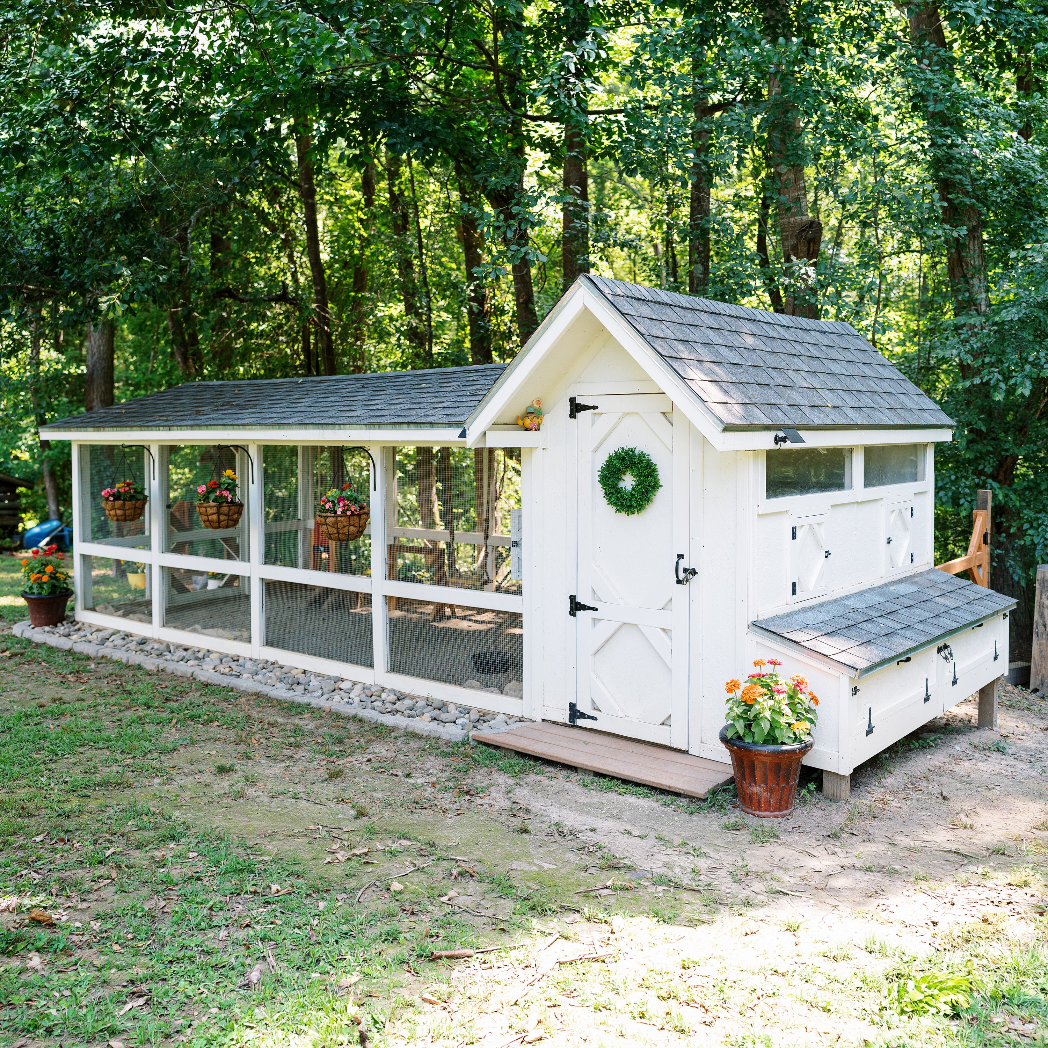
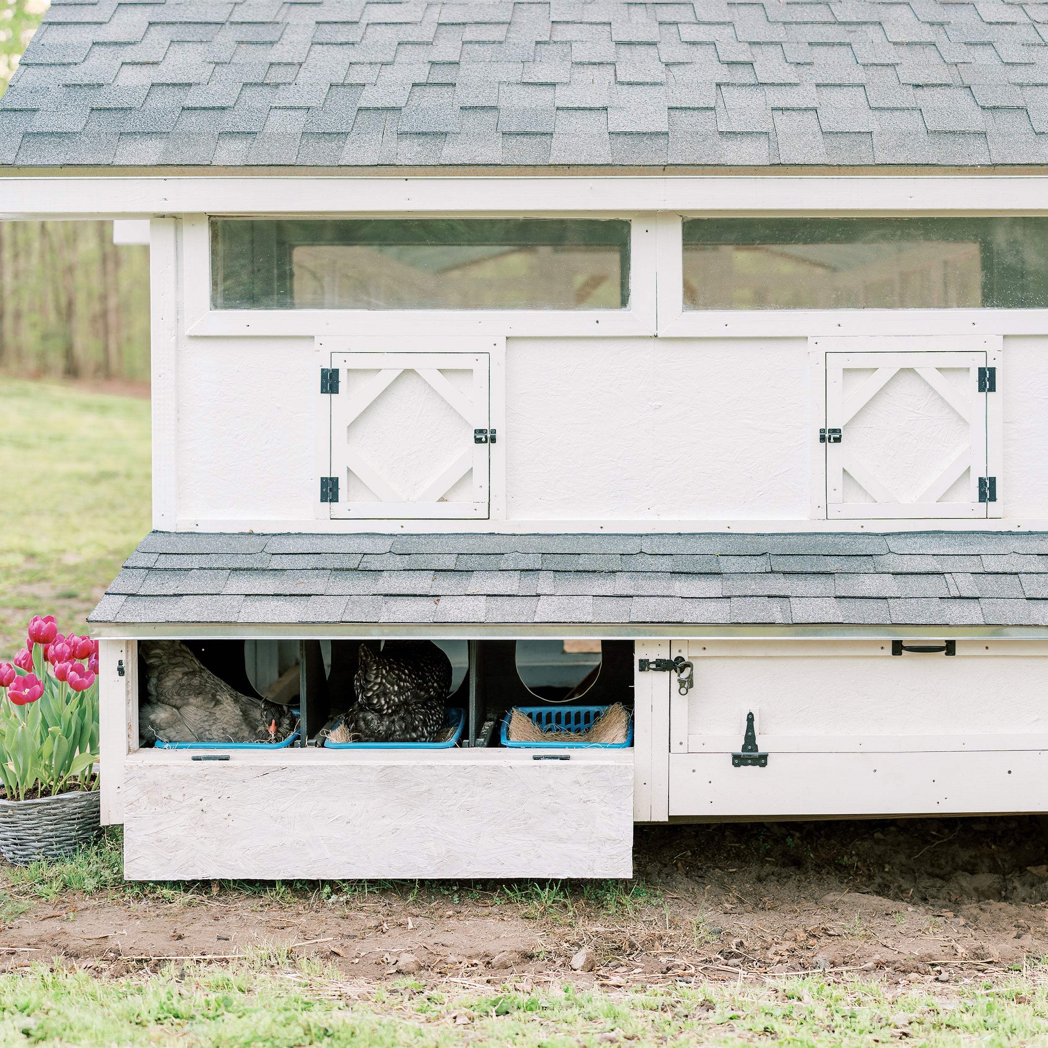
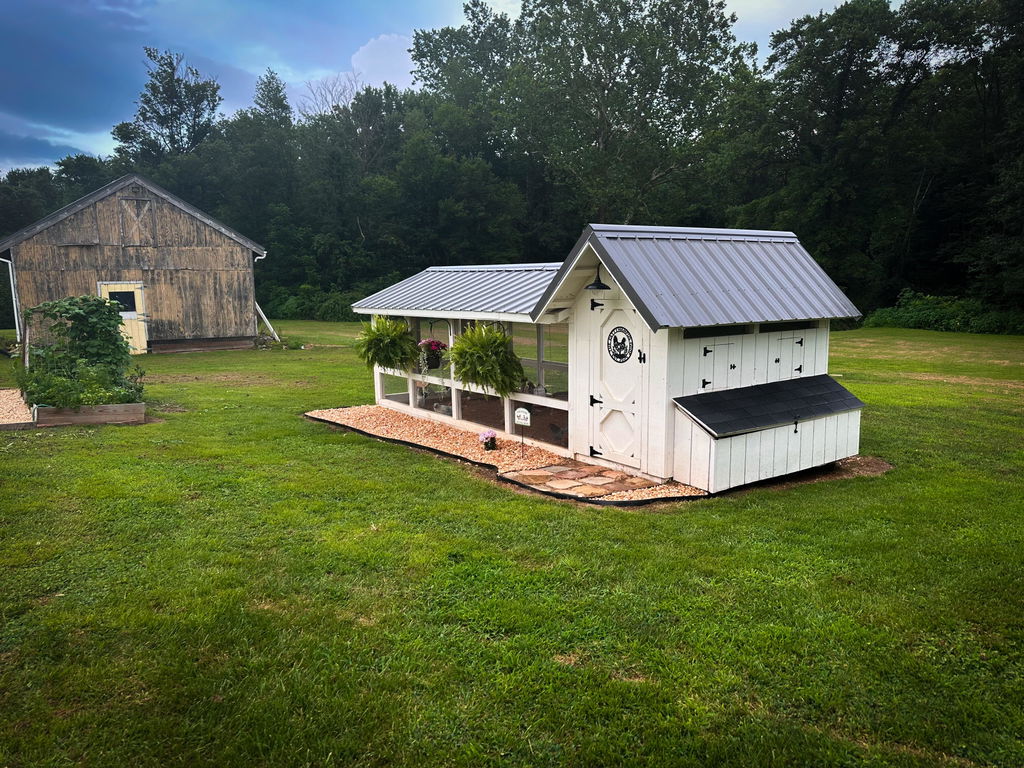
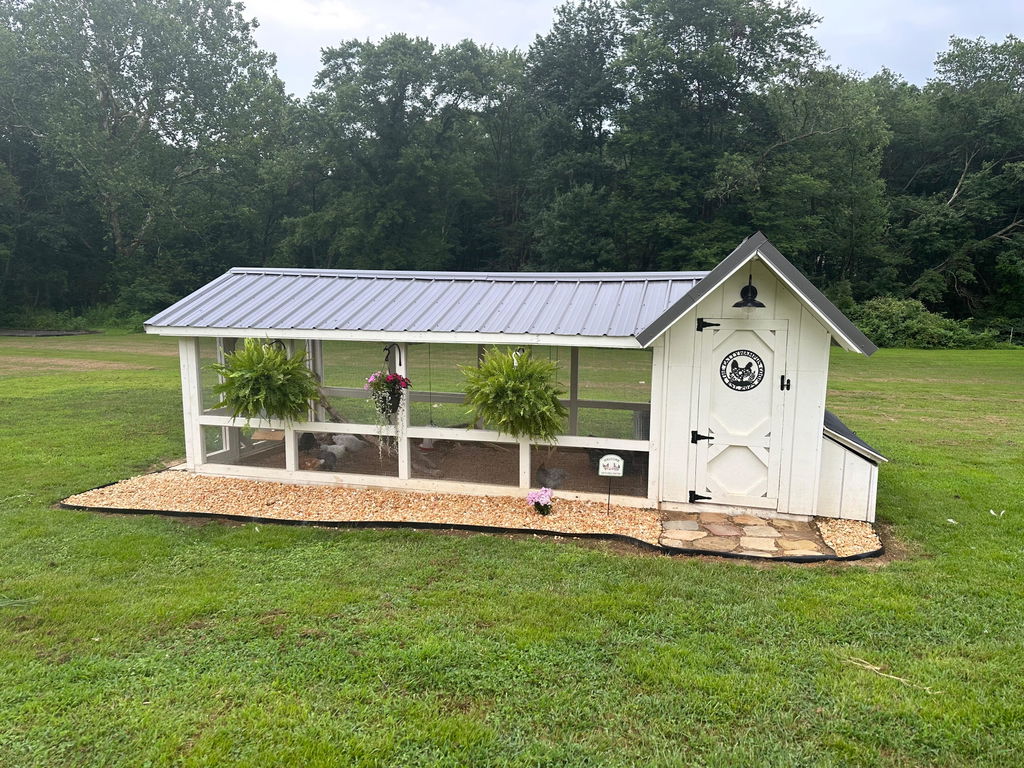
This design pairs a 4′ × 8′ walk-in coop with a spacious 16′ × 8′ covered run, giving your chickens dedicated spaces to roost, lay eggs, scratch, and explore. Exterior nesting box access makes collecting eggs easy, while breeze windows provide ventilation.
Created with visual learners and first-time coop builders in mind, these plans include step-by-step instructions, over 80 detailed drawings, and personal build notes to help you understand how everything fits together.
What’s Included
This is a digital building plan package that includes:
- 62 page instruction manual with over 80 detailed drawings and illustrations
- Step-by-step building instructions
- Personal notes from us
- Material list with links to all products
- Cut list
- Excel file with pricing and links to build materials
- Coop building plans for the 4' x 8' coop
- Covered run plans for the 16' x 8' run
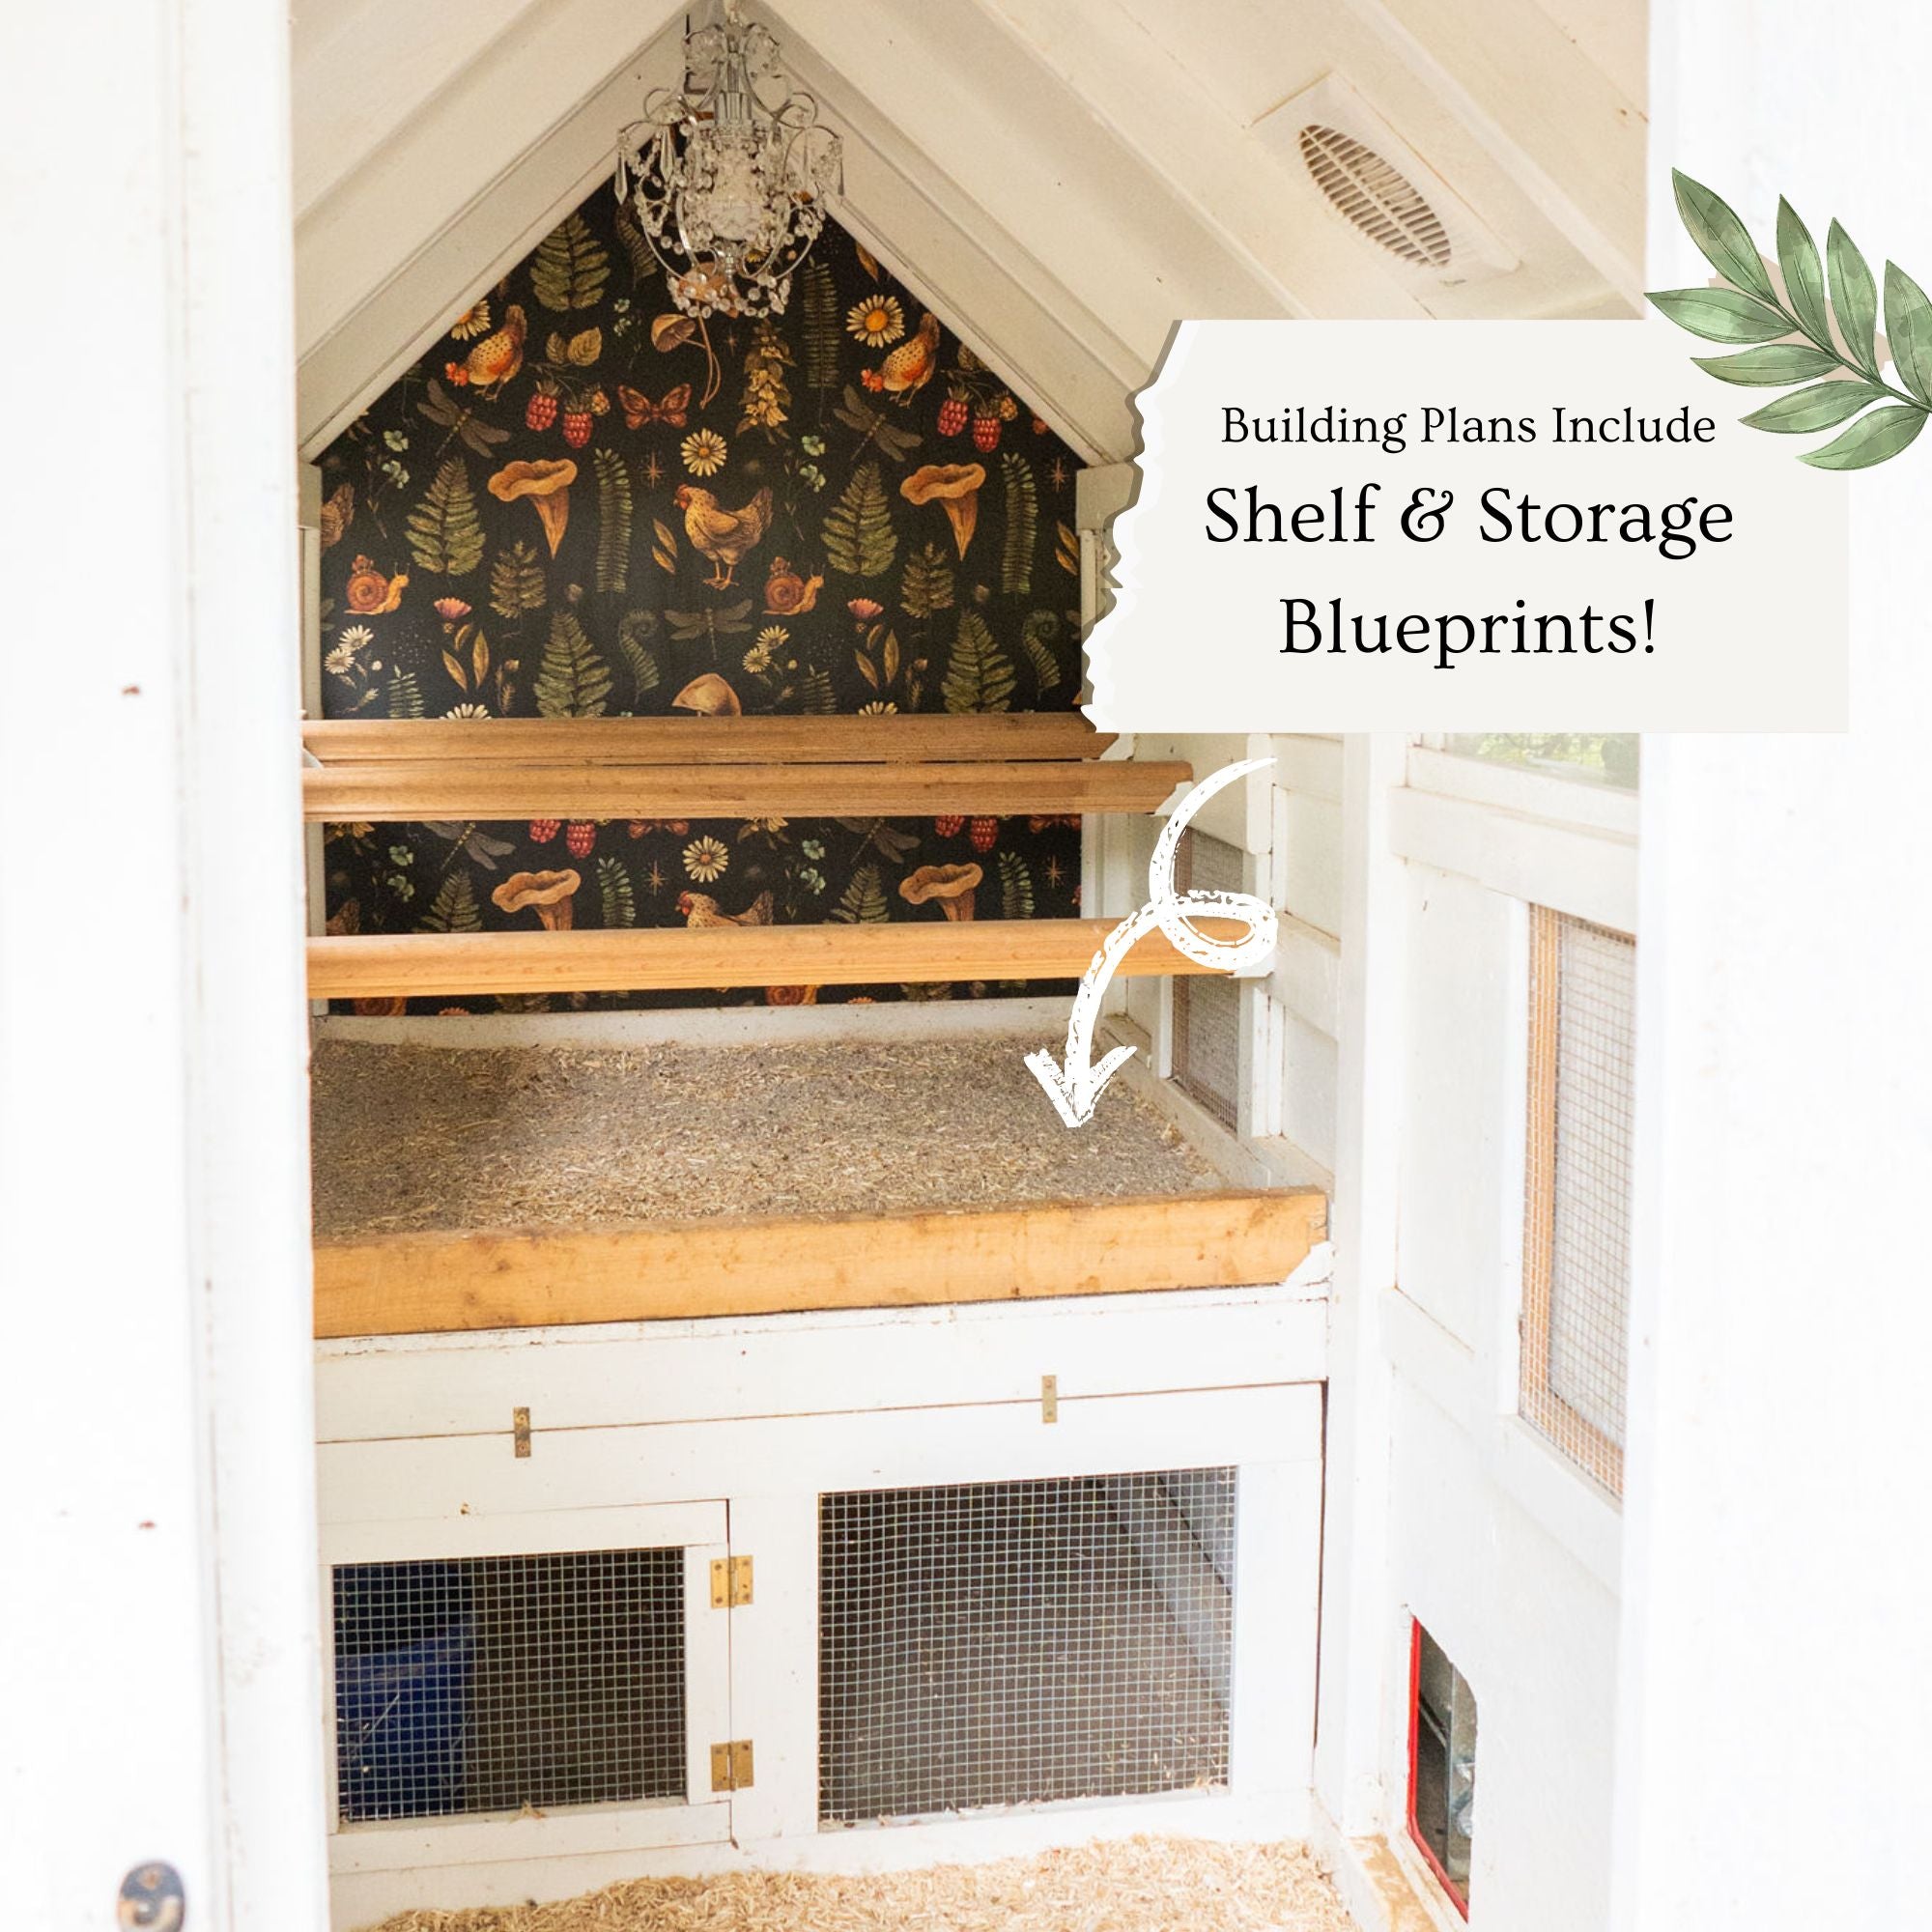
- Nesting area, roosting area, and secure run design details
Finished Size
Coop building: 4' W x 8' L
Covered run: 16' W x 8' L
Designed for approximately 6–12 chickens, depending on your flock, climate, and how much outside access they receive.
Estimated Build Cost
Approximately $2,500-$3000. Price based on foundation & trim choices.
This estimate includes foundation, lumber, select hardware, paint, nails, windows, and hardware cloth.
This estimate does not include tools or ground preparation. Pricing may vary depending on your location, material choices, and current lumber costs.
Tools & Materials Recommended
These plans include guidance for the materials needed to build the structure of the coop and run, including the required lumber amounts for the project.
Materials can be sourced from your local home improvement store, lumberyard, or online marketplace. If you are working within a budget, you may be able to source some materials second-hand.
Common materials include:
- lumber
- hardware cloth
- plexi-glass windows
- roofing materials
- paint or exterior finish
- nails and screws
- select hardware
Tools Required:
- Framing Nailer
- Drill
- Circular Saw
- Level
- Speed Square
- Hammer
- Chisel
Important Notes
This is a digital download only. No physical product, lumber, hardware, tools, or printed plans will be shipped.
These plans do not include instructions for shingle application or decorative trim.
International customers should note that lumber sizes, material availability, and building practices may vary by country.
These plans are intended for personal use only. You may not share, distribute, resell, or reproduce these plans, digitally or physically, or sell the completed physical structure.
*international customers please note that plan measurements are imperial, not metric.
Choose options
compassionate Practices
Animal welfare takes center stage

Sustainability
Sustaining Earth's delight for all beings

community
Nurturing the magic within the hive mind

Self-Sufficiency
Rekindling the wonder in simple roots