

Bee Jeweled Coop (Run Left) | Chicken Coop Building Plans | 6-12 Chickens
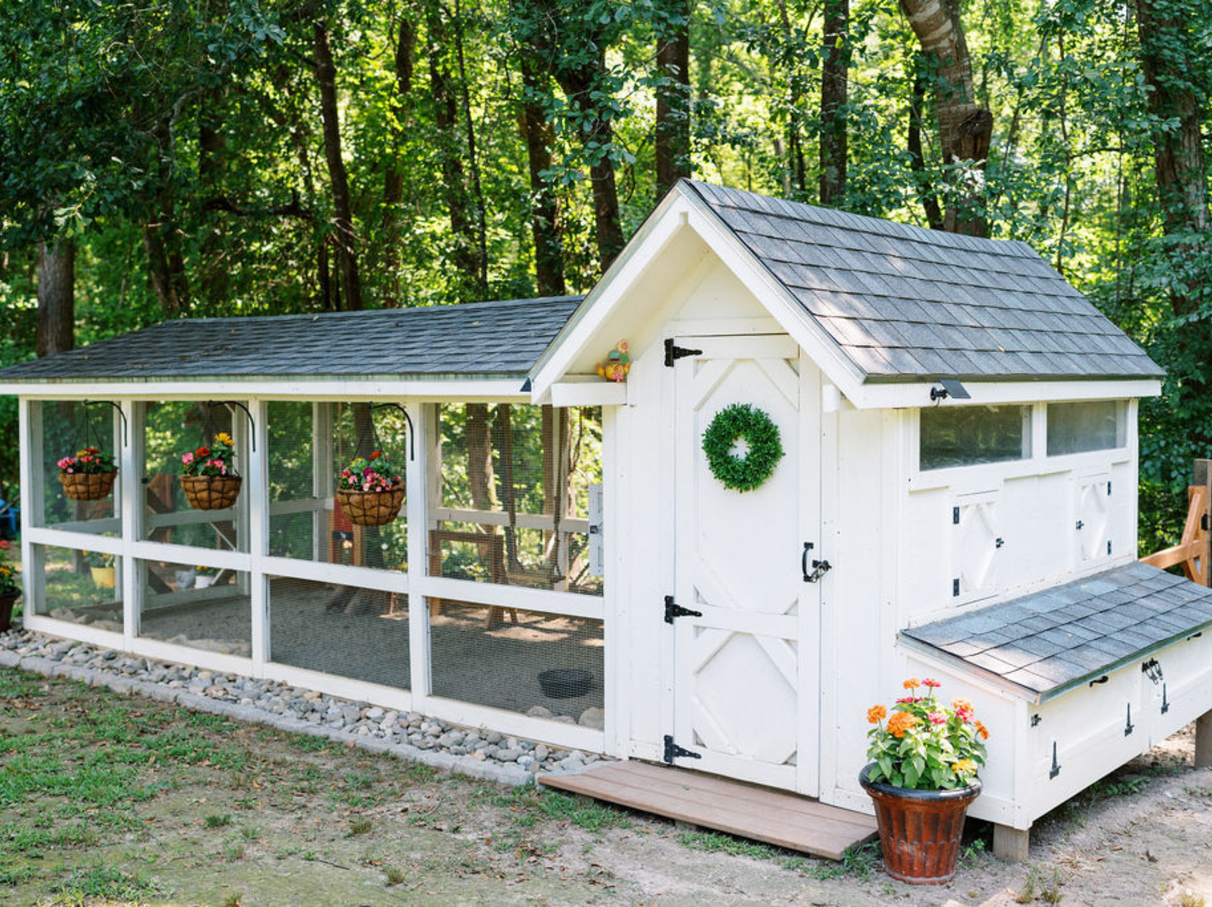
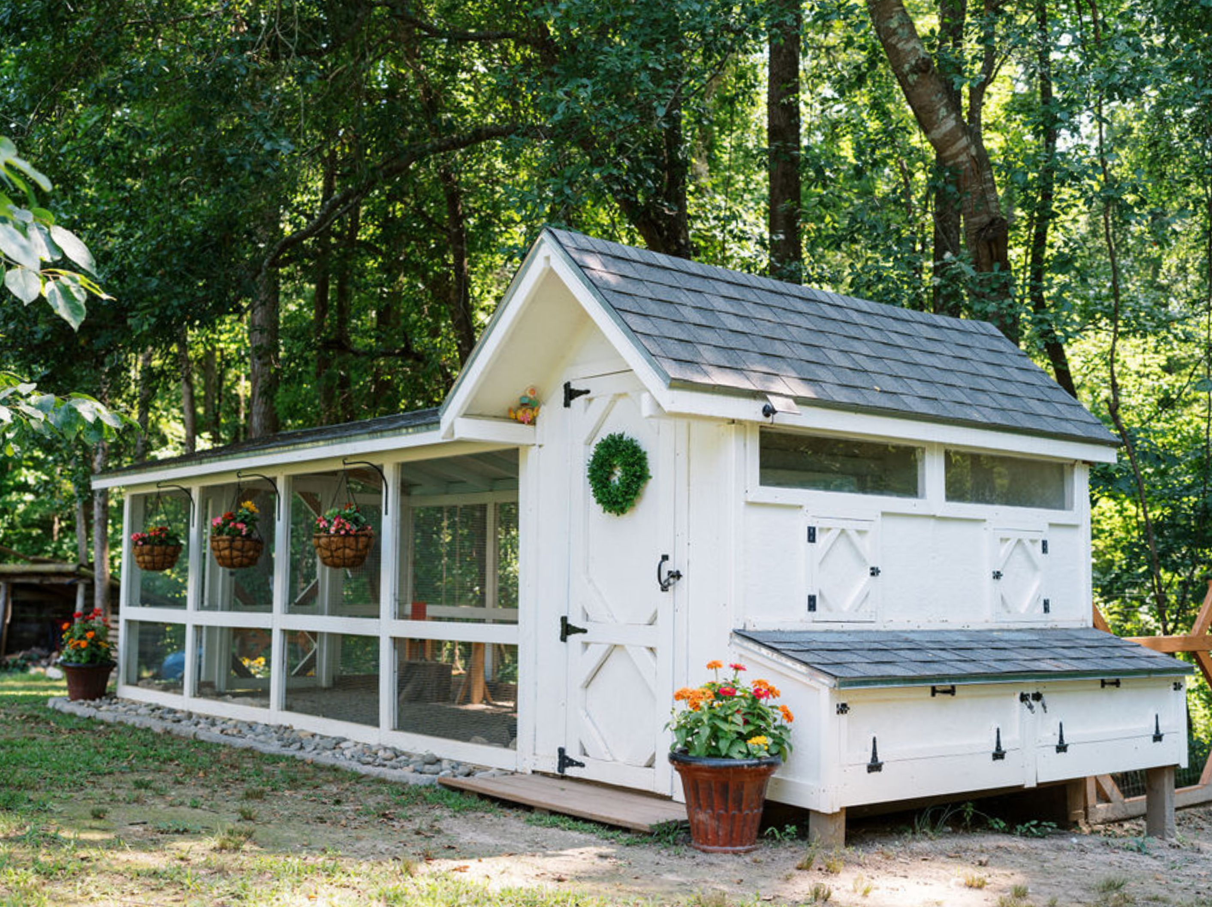

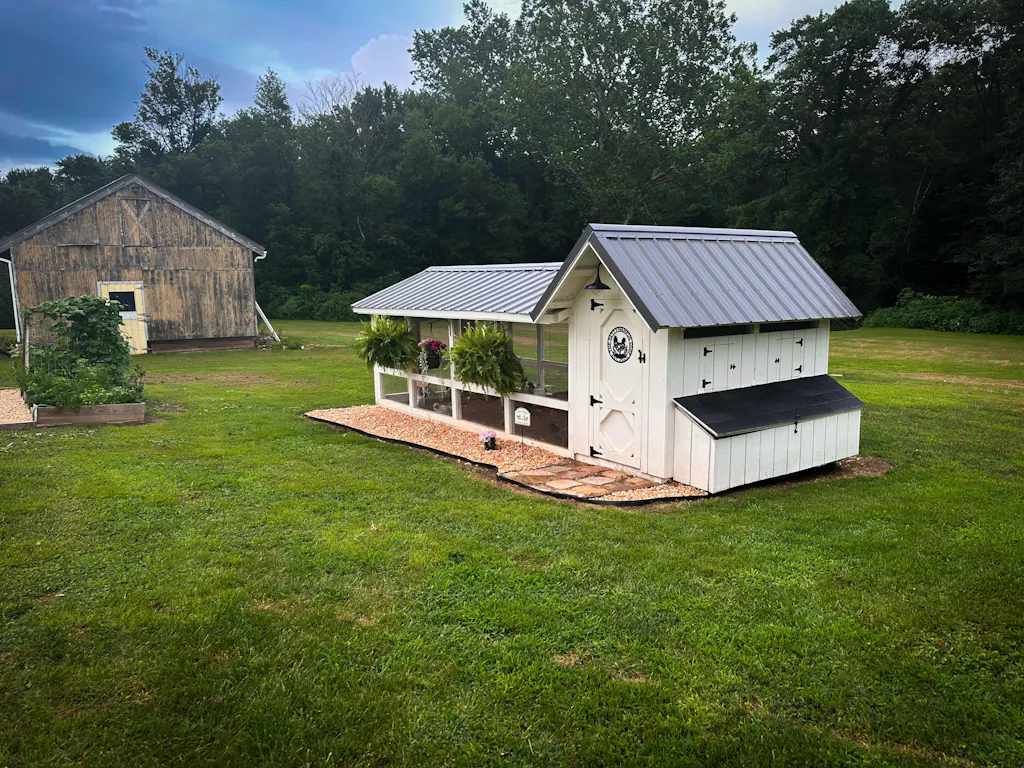
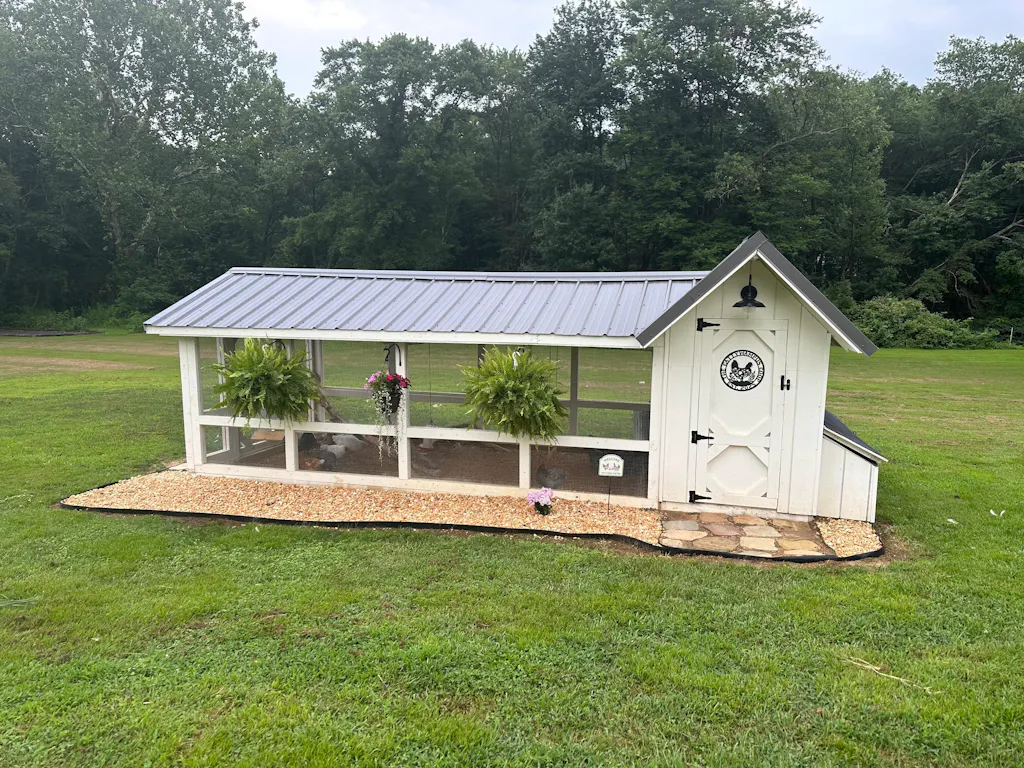
The standard size Bee Jeweled Chicken Coop is perfect for raising 6-12 chickens in your backyard. With detailed instructions, you can build a sturdy and secure coop that will keep your feathered friends safe, happy, and healthy.
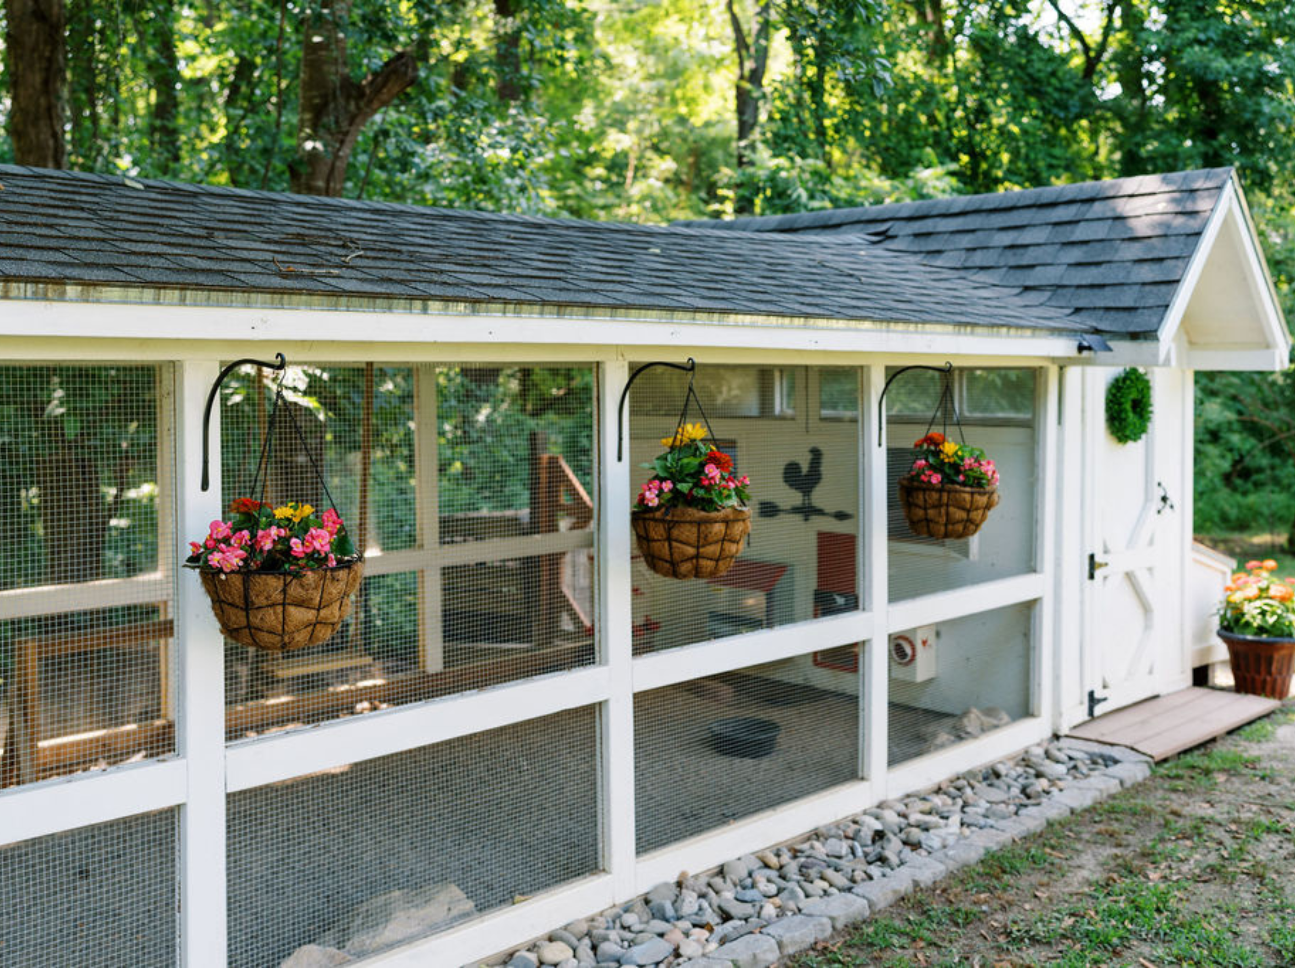
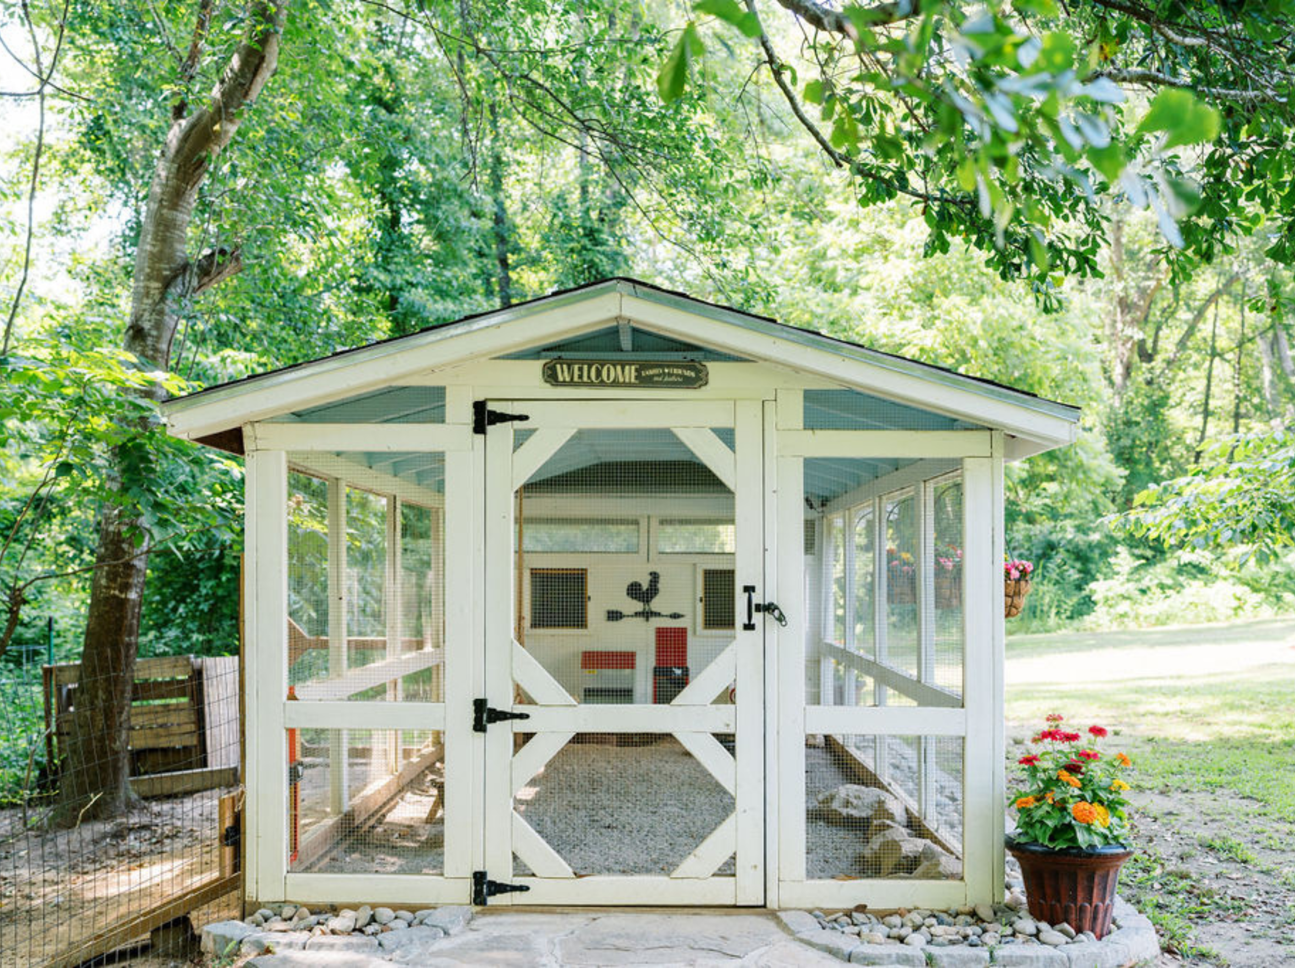
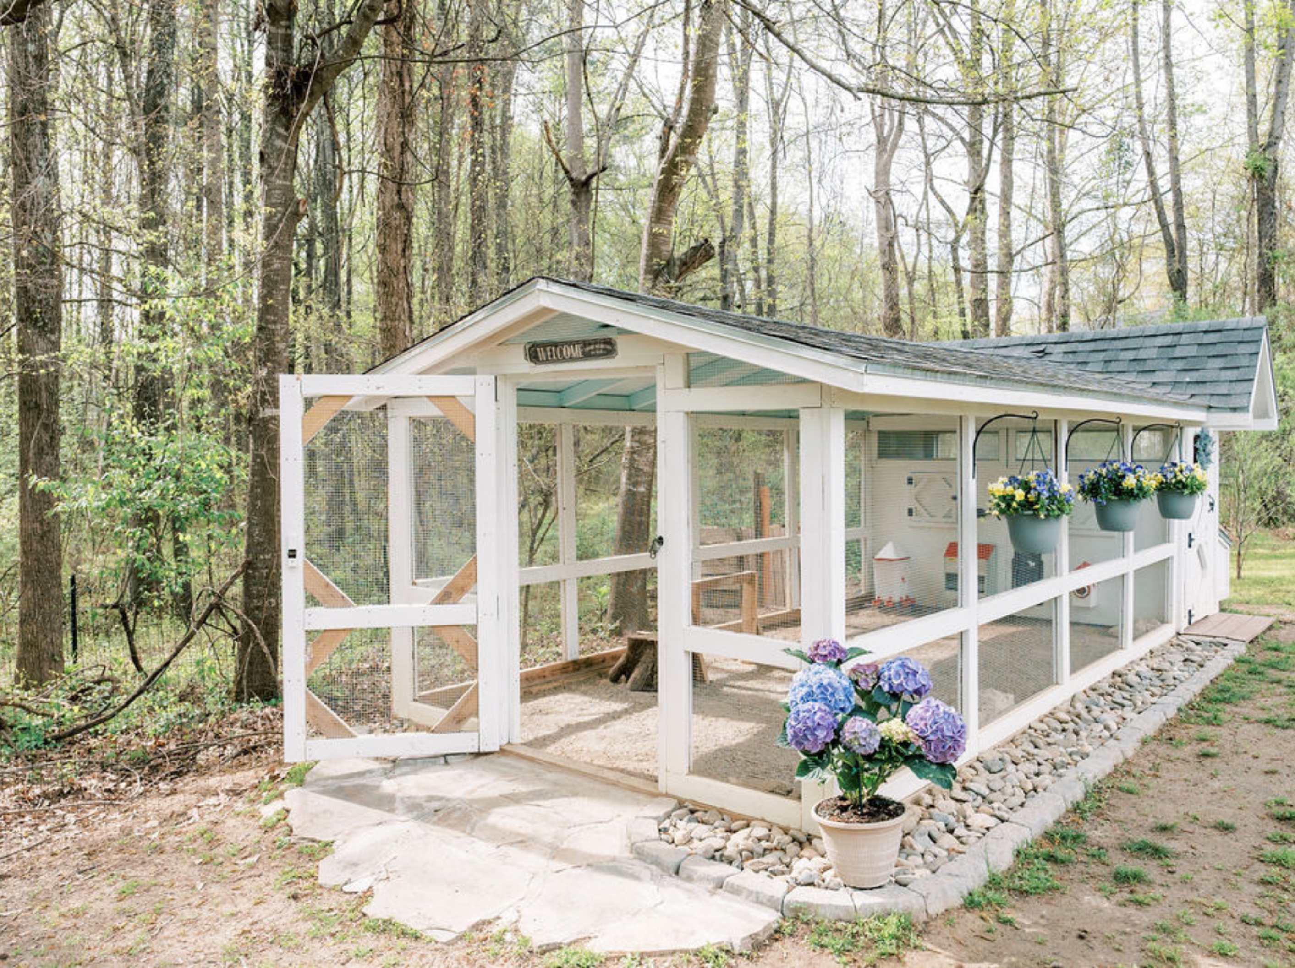
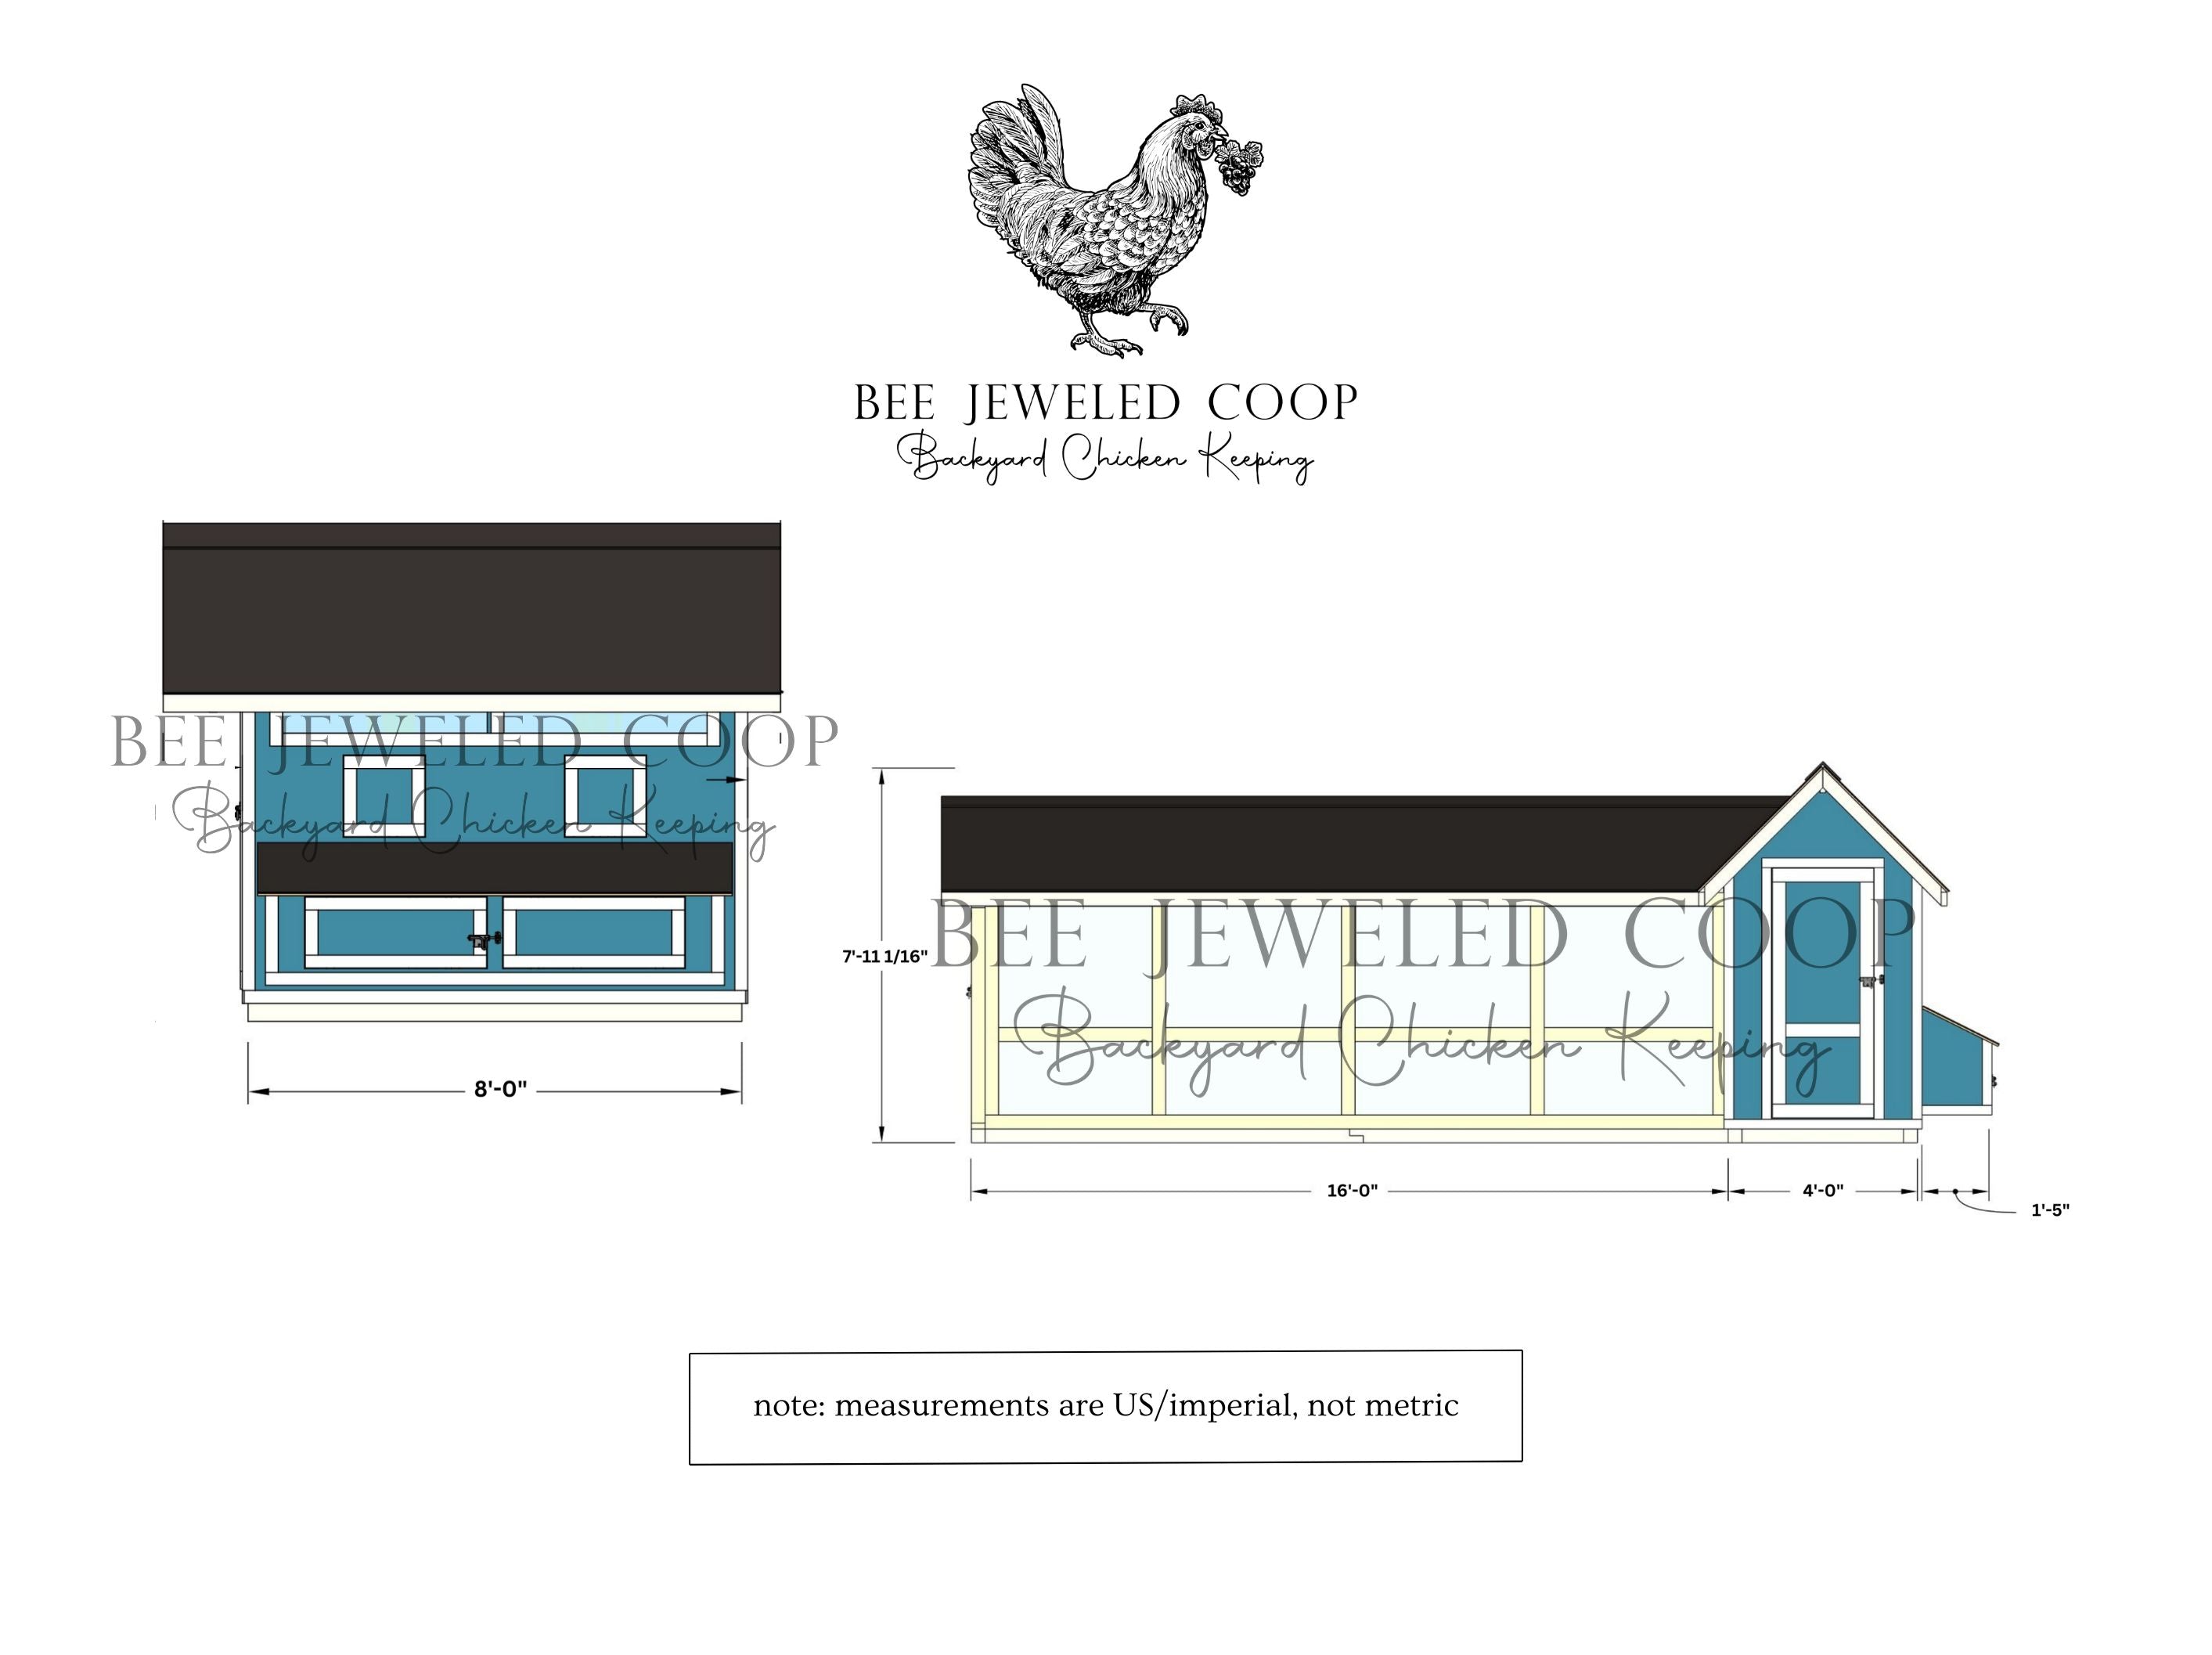
The coop building measures 4ft x 8ft, providing ample space for your chickens to roost and lay their eggs. The 16ft x 8ft covered run provides plenty of space for your chickens to explore while keeping them safe.
Here's what you can expect from our chicken coop plans:
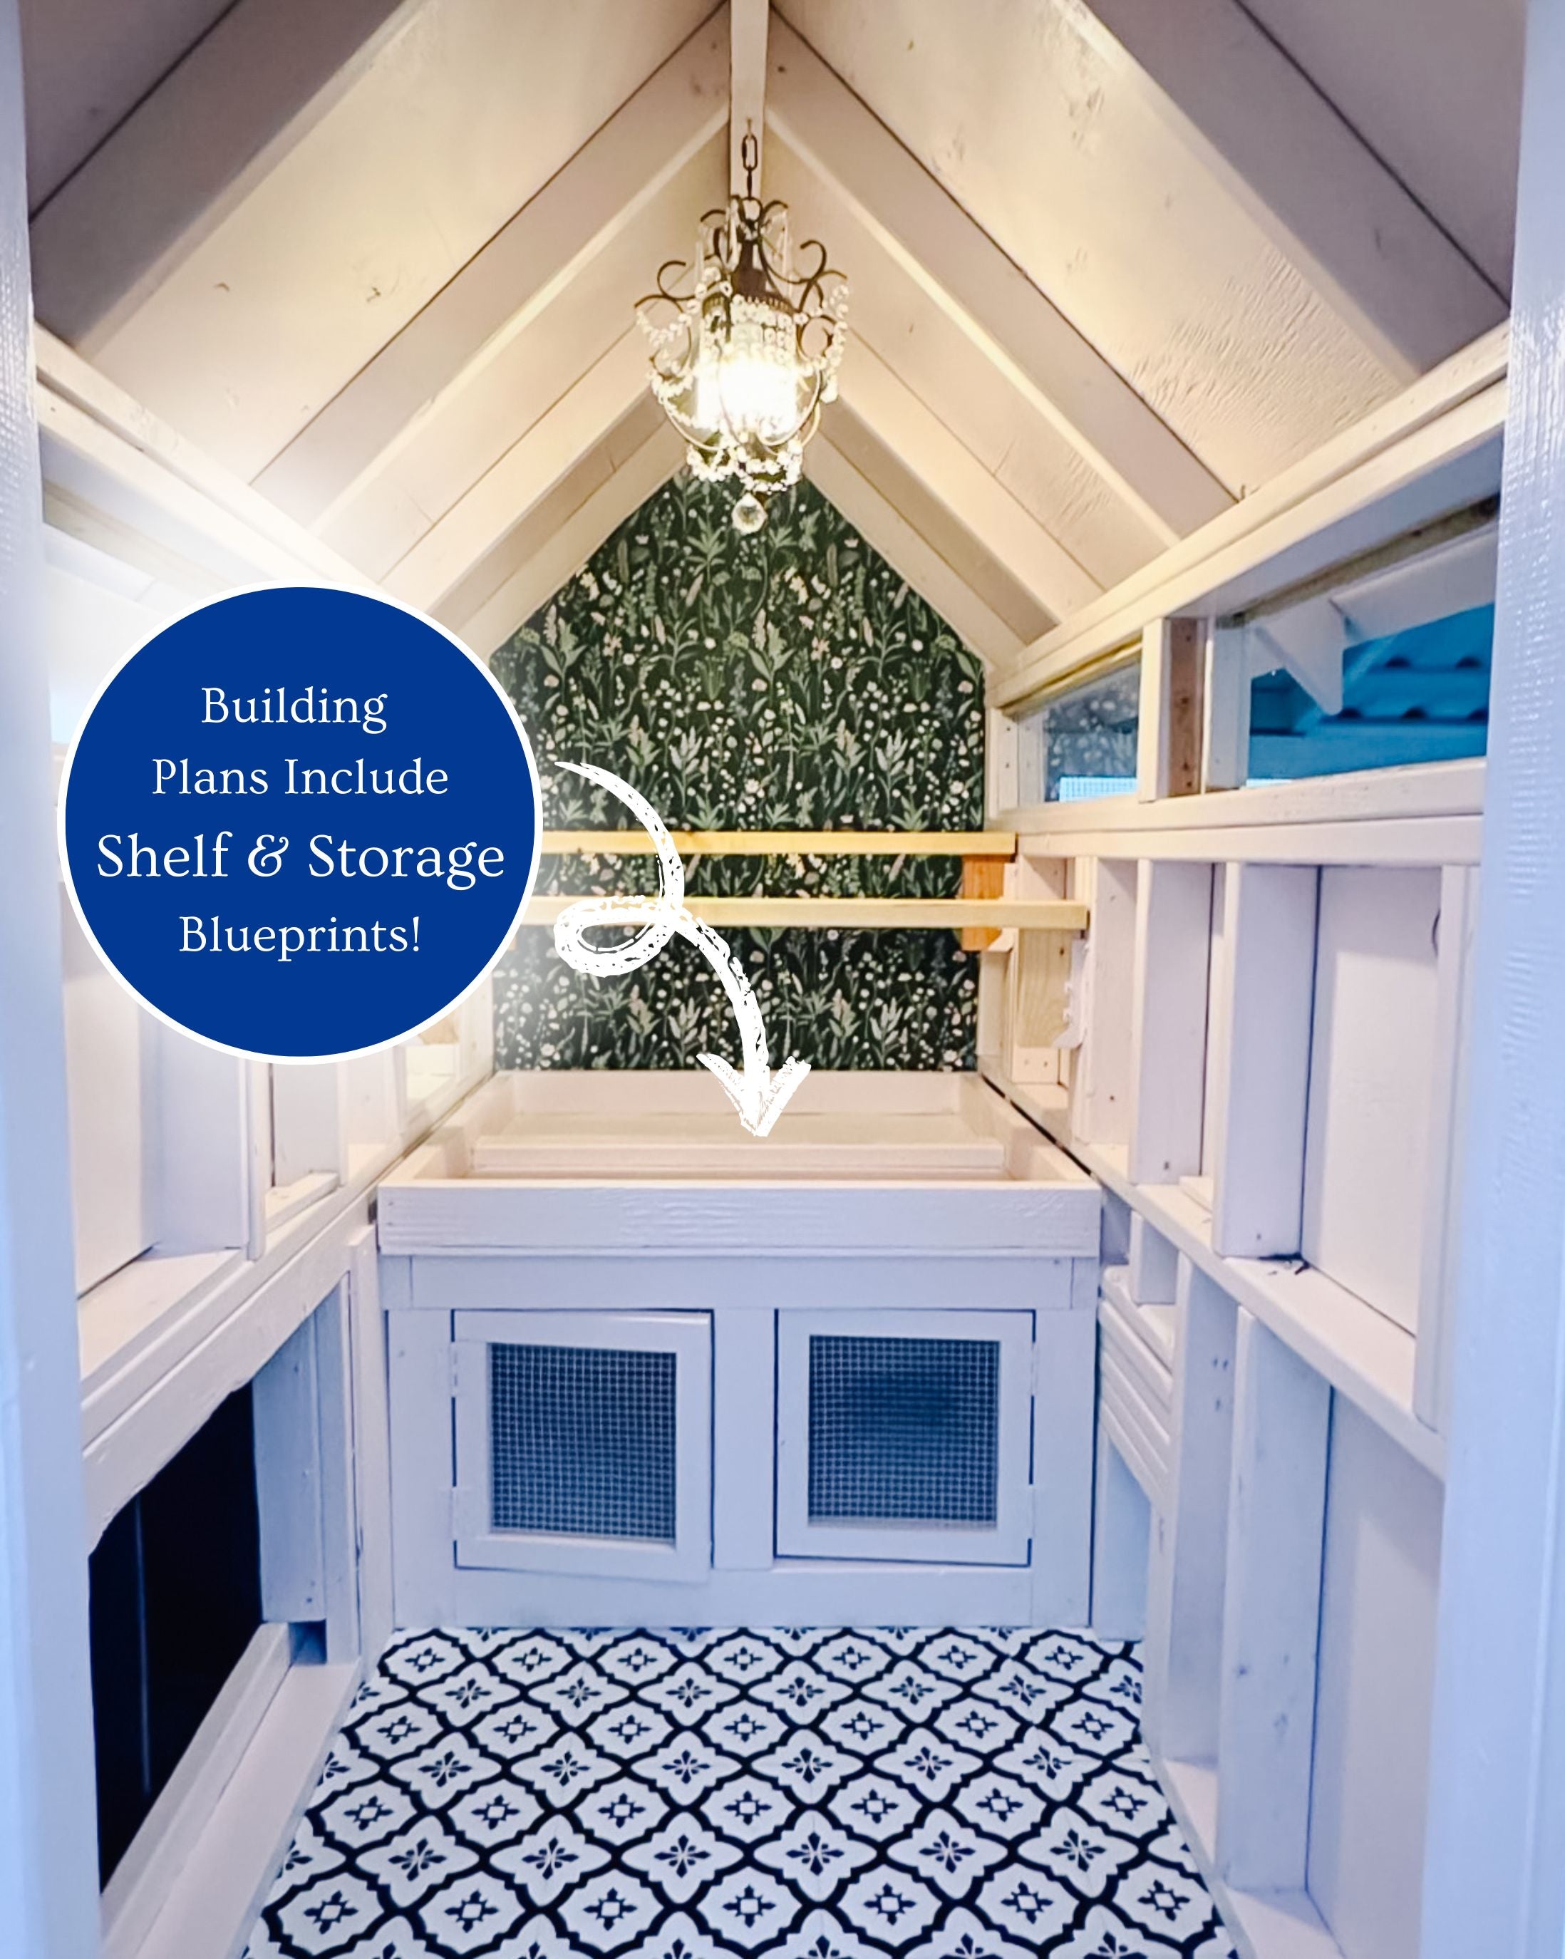
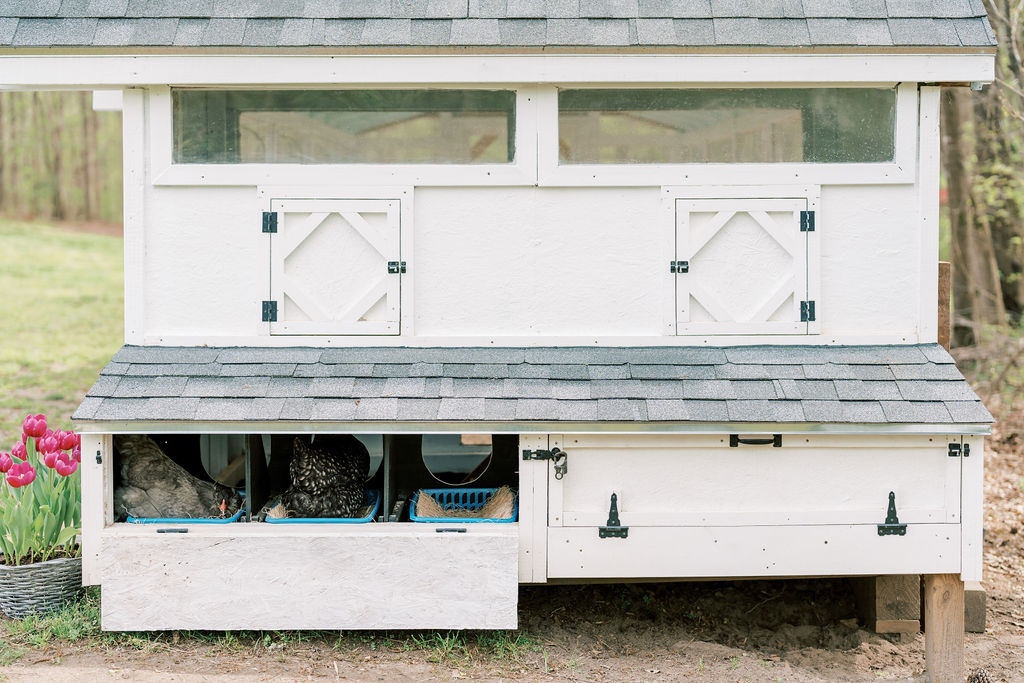
Design: Our coop plans are designed to provide ample space for your chickens to move around and get fresh air while keeping them secure from predators. The design includes a secure nesting area, roosting space and a spacious run.
Materials: Our plans detail the materials you need to build the structure of your coop, including the required amounts of lumber needed for the project (not including trim and hardware). You can source these materials from your local home improvement store or lumberyard. If you're working on a budget like we were, you can source some materials second-hand from an online marketplace.
Instructions: The plans include clear diagrams and measurements and were designed with the intention of being helpful to visual builders.
Benefits: By building your own chicken coop using our plans, you'll save money over buying a pre-built coop, and you'll have the satisfaction of creating something yourself. Plus, you'll have fresh eggs from happy and healthy chickens!
Estimated total cost to build: $2100 -- pricing includes lumber, select hardware, paint, nails, windows and hardware cloth. This quote does not include tools, foundation or ground work. Prices can vary depending on location. These building plans come with an excel file with pricing and links to all build materials!
Our chicken coop plans are suitable for both DIY enthusiasts and professional builders, providing guidance to construct a visually appealing and practical coop that your chickens will adore.
Exactly what is included?
• 33 digital drawings to get an in-depth look at the structure and measurements.
• Building instructions and personal notes from us.
• Material & cut lists
NOTE: These plans do not contain instructions for shingle application or decorative trim.
*international customers please note that plan measurements are imperial, not metric.
Choose options
compassionate Practices
Animal welfare takes center stage

Sustainability
Sustaining Earth's delight for all beings

community
Nurturing the magic within the hive mind

Self-Sufficiency
Rekindling the wonder in simple roots